What the Glass Actually Shows: Studio 8's Case for Drawing the View Before the Wall
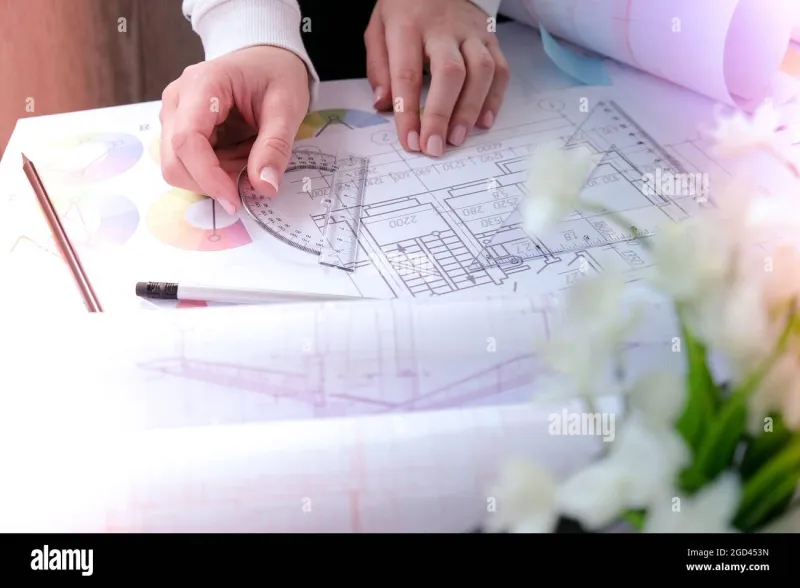
Photo: architect sketching window view by hand at drafting table with pencil, via c8.alamy.com
There is a fiction embedded in nearly every set of construction documents produced in the United States. It is not a lie told with malice, and most of the time it is not even a lie told consciously. It is the fiction that a window is a hole.
Look at a typical drawing set and you will find the window rendered with great precision: head height, sill height, jamb detail, U-value, egress clearance. The window is dimensioned, scheduled, and specified down to the glazing package. What you will not find — anywhere in those hundreds of sheets — is a single drawing of what a person will see when they sit down in front of it.
The Hole Versus the Instrument
At Studio 8 we have come to believe that this omission is one of the quiet scandals of American building practice. A window is not an absence in a wall. It is an instrument — arguably the most consequential instrument in a building, because it mediates the one thing no occupant can opt out of: the world outside.
And yet we design it the way we design a duct penetration. We cut the hole, we frame the hole, we fill the hole with glass. Then we hand over the keys and discover, too late, that the bedroom window stares directly at the neighbor's HVAC condenser, or that the great room's celebrated wall of glazing frames a parking lot with the devotion of a museum frame around a masterpiece nobody asked to see.
Anyone who has spent a winter in the Midwest knows this failure intimately. A window that faces the wrong way in January is not neutral; it is an antagonist. It shows you gray sky and bare utility lines while stealing your heat. The same opening, turned twenty degrees toward a stand of oaks, becomes the reason you choose that seat in the morning.
The View Study
Several years ago we made a rule for ourselves: no major window gets finalized until someone in the studio has drawn the view through it. We call these view studies, and they are as unglamorous as they sound.
The method is simple. We take the proposed opening at its real dimensions, place the observer at the heights that matter — seated, roughly forty-two inches; standing, roughly five foot six — and sketch what falls inside the frame. We do it for morning light and for dusk, because a window is two different instruments at those hours. In the morning it gives; at dusk, when the interior becomes the brighter room, it gives you back a mirror. A view study that ignores the evening condition is only half a study, and the half it omits is the half where privacy is lost.
The sketches are done by hand, and not out of nostalgia. Drawing a view slowly forces the drafter to notice things a camera glides past: the transformer on the pole that will sit dead center in the dining room's sightline; the fence line that will read as a horizon; the way the neighbor's second-story addition, permitted last spring, will occupy the upper third of the bathroom window forever.
What the Studies Have Changed
The results have rearranged more plans than any client comment we have ever received.
In a house we designed outside Portland, Oregon, the view study killed a layout that had survived three rounds of client approval. The living room's principal window, drawn conventionally, looked fine. Drawn from the armchair, it revealed that the only thing within the frame was the street — a perfectly pleasant street, but one that would become a television the room could not turn off. We rotated the room ninety degrees toward a maple at the rear of the lot. The floor plan followed the sketch, not the other way around.
In a small public library, the studies did something subtler. The reading room's windows faced a modest courtyard that the site plan treated as leftover space. Sketched from seated height, that leftover space — a few serviceable shrubs and a bench — turned out to be the best thing the building had to offer at eye level. We stopped calling it leftover. We planted it properly, moved one window two feet, and the reading room acquired a loyal constituency among patrons who may never articulate why they prefer that particular table.
This is the quiet power of the practice: it relocates rooms. Not because the view study is a sophisticated analytical tool — it is a pencil and an afternoon — but because it forces the design to be judged from the only vantage point that ultimately matters, which is the vantage of the person sitting still.
A Modest Proposal for the Profession
We would not presume to reform the American construction document by editorial alone. But we do offer this to fellow practitioners: add one sheet. Call it what you like — a view schedule, an eye-level study, a sheet of honest frames. One sketch per significant window, drawn from where a body will actually be.
The cost is negligible. The alternative — the parking-lot panorama, the condenser portrait, the dusk mirror — is paid for daily, over the life of the building, by everyone who lives or works behind the glass.
A window that lies is not a construction defect. No inspector will tag it, no punch list will catch it. It is a failure of imagination at the drafting table, and it is entirely preventable — one honest sketch at a time.