Subtraction as Confession: The Drawings Studio 8 Makes After the Eraser Comes Out
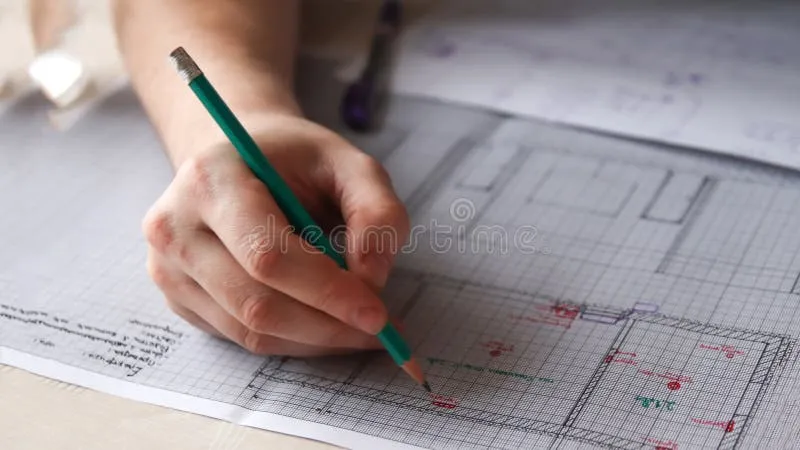
Photo: architect hand erasing pencil drawing on drafting paper close up, via thumbs.dreamstime.com
The Sheet That Almost Wasn't
Every architecture office keeps a drawer of triumphs. We keep something else: a flat file of erasures. Pencil ghosts where a wing once stood. The faint indentation of a room that was rubbed away at two in the morning. These are the drawings we return to when a young designer asks what the work is really about, because the answer is rarely on the surface of the vellum. It is in what has been taken off of it.
The eraser, in our experience, is the only tool in the studio that tells the truth reliably. The pen flatters; the pencil proposes; the eraser testifies. It says: we wanted this, and then we understood it better.
A Wing Sacrificed in Marfa
Several years ago, a client in West Texas asked us for a guesthouse with a long, dramatic arm reaching toward the horizon—a gesture we obliged in the first three schemes. The fourth scheme does not exist as a drawing, only as a smudge. In removing the arm, the house turned inward, gathering its courtyard against the wind, and the best room in the building became the compressed threshold where the deleted volume used to meet the main hall. The client, to their considerable credit, mourned the square footage for exactly one week and then admitted the house had become, in their words, "smaller in a way that feels larger."
We have come to think of that smudge as the most honest line on the project.
The Demoted Material
Subtraction is not always spatial. On a civic commission in the Midwest, we had specified a limestone rainscreen of genuine beauty and considerable cost. During a value-engineering session—a ritual American clients treat as triage and we have learned to treat as a design review—we were asked what we would cut. Instead of the stone, we cut its quantity, restricting it to a single band at the entry and letting brick carry the rest. The building improved. Scarcity had given the limestone a job; abundance had given it wallpaper.
The lesson generalizes: a material asked to do everything does nothing well. The eraser applies to specifications as readily as to plans.
Against the Arithmetic of More
American clients are not vain for counting square feet; they are responding to a market that prices homes the way it prices lumber, by the board foot. But architecture is not warehousing. The rooms people remember—the stair landing where a child learns to sit still, the window seat that holds a decade of mornings—are almost never the largest ones. They are the ones with the most attention per square inch.
We now ask every client a question that some find impertinent: What are you prepared to lose? A client who cannot answer has not yet decided what the project is for. A client who answers honestly has given the design its first real constraint, and constraints, not ambitions, are where good buildings come from.
Subtraction as an Ethic
There is a cultural argument here that we should make plainly. We work in a society that treats addition as the default verb—more program, more amenities, more renderings with more dusk lighting. Restraint reads as timidity and removal reads as loss. We disagree. To delete deliberately is to declare that the design has a center, and that everything not serving that center is decoration in the pejorative sense.
This is not minimalism, which can be its own kind of ostentation. It is closer to editing. A good editor does not make a manuscript shorter for its own sake; they remove whatever stands between the reader and the point. The eraser is our blue pencil.
What We Show, and What We Don't
The before-and-after pairs we keep in the studio are not a party trick. We pin them up during design reviews as a discipline: here is the scheme we liked, and here is the scheme we could defend. If the two images are the same, we worry we have not pushed hard enough. If the second is emptier, quieter, and harder to explain at a cocktail party, we are probably on the right track.
The next time you review a set of drawings, look past the confident linework to the faint ghosts beneath it. Every serious sheet carries its own archaeology. The architect's finest decisions are buried there—rubbed out, half-visible, and better for it.