Half Passage, Half Parlor: In Defense of the Staircase as America's Most Honest Room
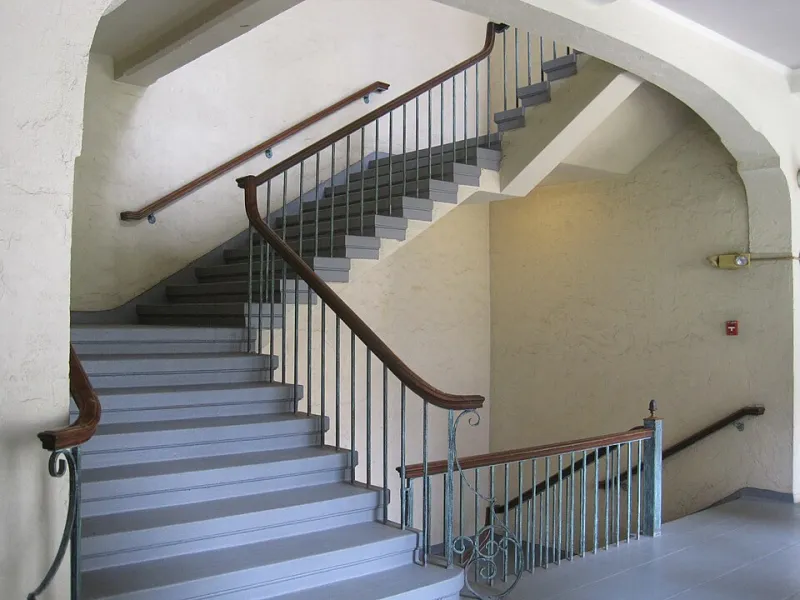
Photo: Joel Bradshaw, Public domain, via Wikimedia Commons
The Space We Forget to Design
Every project that crosses the threshold of Studio 8 arrives with a program: so many bedrooms, so much daylight, a kitchen with island to spare. Nowhere on that list does the client write stair. The stair is assumed—code minimum, seven-eleven rise and run, a handrail at thirty-four inches. And yet, in twenty years of drawing American buildings, I have come to believe the staircase is the most honest room we make, precisely because nobody pretends it is a room at all.
It is a passage that behaves like a parlor. Teenagers claim its landing for phone calls they don't want overheard. Grandmothers sit on the third tread at family gatherings, presiding over the hallway below like a balcony over a piazza. Cats nap on the turn. The stair does all of this without being asked, without a furniture budget, without a single line of millwork drawn for the purpose.
A Brief Field Guide, Drawn by Hand
My sketchbooks are full of stairs. I draw them the way some people photograph doorways—compulsively, wherever I travel.
There is the brownstone stoop of Brooklyn and Boston, technically an exterior stair, which functions as the neighborhood's front porch substitute: a place to sit with coffee, to watch the block, to be seen. The stoop is a stair that gave up on being vertical and became a social instrument.
There is the wooden motel landing of Route 66 and its surviving kin on two-lane highways across the Midwest—an exterior stair so utilitarian it barely qualifies as architecture, yet it delivers one of the great American arrivals: the pause on the second-floor walkway outside your room, keys in hand, the parking lot shrinking below.
There is the run of stairs in a San Francisco Victorian, so steep the house seems to stand on end, and the generous switched stair of a Midwest foursquare, wide enough at the turn for a chair no one ever planned to put there.
Each of these is transitional space doing cultural work. None of them was designed to do it.
What the Stair Knows
The staircase occupies a peculiar category: circulation that demands stillness. You cannot rush a stair. It slows the body, and in slowing it, invites conversation. Ask any parent of teenagers where the real conversations happen—not face-to-face across a dinner table, but side by side, one tread apart, in the diplomatic anonymity of the stairwell.
Architects have known this for centuries. The grand stairs of Versailles and the Berlin museums were theatrical machines for staged encounters. But American stairs are humbler and, I'd argue, more instructive. They are democratic by accident. Everyone uses them—no ticket, no threshold, no ceremony. The maid and the guest once shared the same back stair; the front stair announced status, the back one confessed reality.
When I teach, I tell students the stair is the one element where structure, circulation, safety, ritual, and comfort meet in a single gesture. You can hide a bad plan behind a good façade. You cannot hide a bad stair.
Designing the In-Between on Purpose
At Studio 8, we have begun treating the stair as a program item, not a leftover. In a recent residential study in the Hudson Valley, we widened the stair by fourteen inches—not for code, but for sitting—and turned the landing into a small south-facing room with one window and no other purpose. The client reports it is now the most used forty square feet in the house. Nobody planned it that way. Everybody uses it that way.
This is the quiet argument of the sketch: transitional spaces deserve the same attention we lavish on destinations. The hallway, the threshold, the landing, the stoop—these are the connective tissue of daily life. They are where we linger without permission, where architecture relaxes its posture.
An Ode, Briefly
I have drawn staircases in charcoal, in ink, in the margins of meeting notes. The best of them share a quality I can only call unpretentiousness. They do not announce themselves. They simply hold the body between one level and the next, and in that holding, they gather more life than most rooms ever will.
So the next time your program spreadsheet lists rooms by name and number, leave a line blank. Write stair beside it. Then give it width, light, and a place to sit.
The least pretentious space in America is waiting to be designed.