Borrowed Sun: Why Studio 8 Draws Daylight Before We Draw Walls
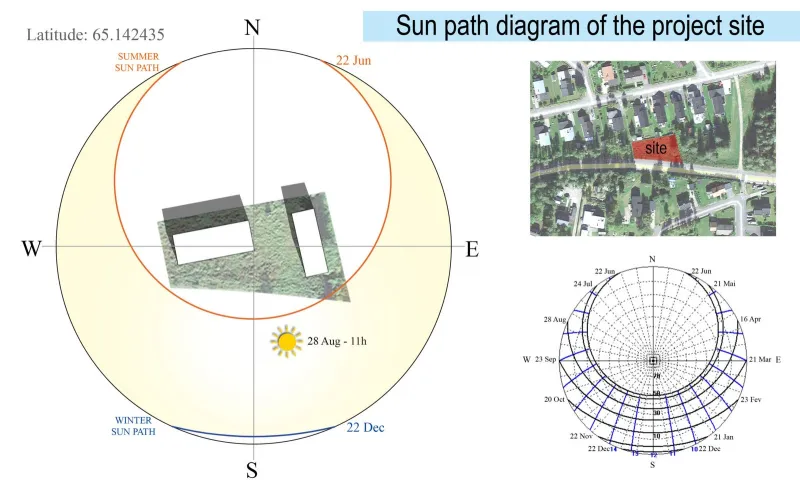
Photo: architect sketching sun path diagram sunlight shadows trace paper drafting table, via manisketcher.com
There is a moment in every Studio 8 commission, usually on the second or third sheet of trace paper, when the conversation shifts from program to sun. The client has told us where the dining table goes; we have asked where the table will be at four o'clock in October. It sounds like a small question. It is, in truth, the whole project.
Daylight is the least expensive material we will ever specify, and the only one that arrives on site whether or not we order it. The question is never whether a room will have light. The question is what kind, from where, and for how long.
The Sun Path as a First Draft
Before elevations, before the model shop starts cutting chipboard, we draw the sun. A simple sun-path diagram for the site's latitude—drawn by hand, because the hand remembers what software merely calculates—tells us where light enters in June and where it barely reaches in December. In much of the American Midwest and Northeast, that winter sun sits low in the southern sky, barely twenty-five degrees above the horizon at noon. That single geometric fact can organize an entire house: clerestory facing south, service spaces buffering north, the deep overhang calibrated so July's high arc is shaded and February's low beam is welcomed onto the floor.
We keep these studies. They are annotated, messy, and honest. A shadow angle drawn at 9 a.m., noon, and 3 p.m. on the equinox is worth more to an interior than a rendered image produced at golden hour by a marketing department.
Windows Are Proportions, Not Holes
American residential construction has an awkward habit of treating windows as punctures—standard units spaced evenly across a facade because the framing schedule demanded it. But a window is a proportion, and proportion is a drawing decision. A tall, narrow opening admits light deeply into a plan while admitting little heat; a wide, low ribbon washes a wall evenly and turns it into a reflector.
In a recent project study for a narrow infill lot in Chicago, the section was drawn almost entirely from the behavior of light. The lot faced east, hemmed in by neighbors. Rather than fight for a southern exposure that did not exist, the sketches chased reflected light: a light shelf at the stair, a painted brick party wall doing double duty as a mirror, a skylight shaft drawn with its own shadow study so the stairwell would glow rather than glare. None of these moves required exotic glazing. They required knowing, on paper, where the sun would be.
Practical Notes for Homeowners and Small Firms
The methods are simple enough to fit on a napkin, and we offer them without mystique:
- Draw three shadows, not one. Morning, noon, and late afternoon on the equinox. If a space works at all three, it will work year-round.
- Sketch the section in December first. Design for the hardest light and let summer take care of itself.
- Draw the wall, not the window. Interior surfaces distribute daylight; a room with generous, pale, well-placed surfaces needs less glass than you think.
- Test the view standing up. Window height and sill proportion determine whether a room feels like a landscape painting or a mailbox slot.
- Let one room be extravagant. Every plan benefits from a single space—stair, hall, reading corner—where light is the occupant and everything else defers.
The Cheap Material Is Also the Honest One
There is an ethical dimension to this practice that we would be dishonest to omit. Daylight costs nothing to the client and nothing to the planet, and a building that borrows the sun well consumes less of everything else. But the deeper reward is experiential. A corridor that catches the low winter beam becomes, for the person who walks it daily, a small event that repeats without ever becoming routine.
We draw light by hand because hand drawing is slow enough to notice things. The pencil hesitates at a bad sill height in a way a cursor does not. And when the drawings are finished and the building stands, the sketches remain as evidence of a simple conviction: that the most generous material in American architecture was here before we arrived, and will be here after we leave. Our job is only to give it good walls to land on.