Before the First Wall, the First Hum: Why Studio 8 Maps a Site's Sound
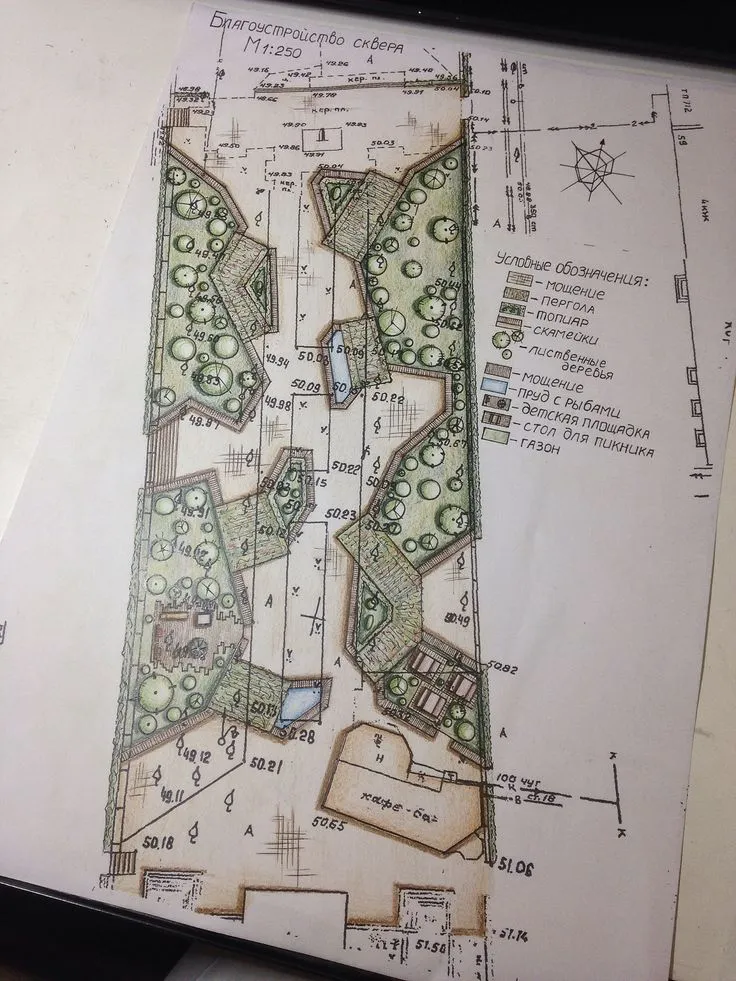
Photo: architect sketching outdoors notebook field recorder residential site, via i.pinimg.com
The Site Speaks First
Most architects arrive at a site with a camera, a tape measure, and a battery of sensors. We arrive with a notebook and, increasingly, a small field recorder. The difference is not sentimentality; it is diagnosis. A site's soundscape is a form of intelligence that photographs cannot capture and surveys routinely ignore. The highway hum that registers as background on a Tuesday afternoon becomes a different animal at six in the morning, when traffic thins and the low-frequency drone travels further than anyone expects.
At Studio 8, we have begun treating sound as a site condition on par with slope, soil, and solar orientation. We sketch it. Not abstractly, not as a diagram of decibels, but as a drawing made by hand, in the field, with the noise in our ears.
Drawing What Cannot Be Seen
There is a long tradition in American architecture of drawing the invisible. Frederick Law Olmsted's sections through Central Park traced light and air as carefully as topography. What we propose is simply the next register in that lineage: a noisemap drawn in pencil, annotated with the hour of the day and the character of the sound.
The drawings are deliberately loose. A thick, stuttered line might trace the freight corridor to the north, its weight indicating how the rumble carries across an open lot. A scatter of small marks records the intermittent—the neighbor's dog, the school bell, the leaf blower that arrives every Thursday at ten. These are not acoustic measurements. They are acoustic impressions, and their imprecision is precisely their value. They record how a place feels to stand in, which is ultimately what any building must negotiate.
A House That Turned to Face Away
The argument earned its keep on a recent residential commission outside Sacramento. The lot was generous, the views were fine, and the client's brief was conventional: living spaces to the south, bedrooms behind, a garden to the rear. Our first site visit was unremarkable until we stood on the western edge at dusk and heard it—a persistent, enveloping hum from the arterial road half a mile off, amplified by a hard-packed field between lot and shoulder.
Our field sketch from that evening shows the western boundary drawn twice over, the line gone heavy and dark where the pencil pressed hardest. In the margin, a note: the whole west side is loud after 5 p.m.
That single sheet reshaped the plan. The conventional program reversed itself. Service spaces—garage, laundry, a mudroom that in California houses do the work of a porch—were pushed to the west face, forming an acoustic buffer the client had never asked for. The living spaces turned east and south, toward morning light and quiet, and the garden, rather than sitting decoratively behind the house, became a walled pocket on the protected side. What began as a straightforward scheme became, on paper, a house organized around a sound.
Recordings Beside the Sketches
We have taken to pairing these drawings with field recordings made at the same hour on the same day. The recording captures the texture—the sweep of a truck, the layered insects of a summer evening—while the drawing captures the judgment. Played side by side in a client presentation, the two documents do something neither could do alone. Clients hear the freight line; then they see our hand hesitating over the north boundary line, and they understand the decision before we defend it.
This is not a call for acoustic engineering, which has its place and its consultants. It is a call for attention earlier in the process. By the time an acoustician arrives, the plan is set, and their work becomes remediation. Drawn at the start, sound becomes an organizing idea—often a better one than the view, which every scheme in America already faces.
A Quieter Kind of Evidence
We suspect part of the resistance is that sound leaves no artifact. A view can be photographed; a shadow can be modeled. Sound must be stood inside to be believed. But the hand-drawn noisemap, made on site, with the pencil registering what the ear receives, is an honest proxy—an artifact of attention.
The Sacramento house is now under construction. Standing in its framed rooms recently, we noticed the western wall already thick with insulation and sheathing, the buffer doing its quiet work. The client, walking the plan, said the house felt like it was listening. We took it as a compliment. It was, after all, the first thing we asked the site to do.