The Lobby Is Not a Checkpoint: Studio 8's Argument for the Civic Living Room
Photo: MGM, Public domain, via Wikimedia Commons
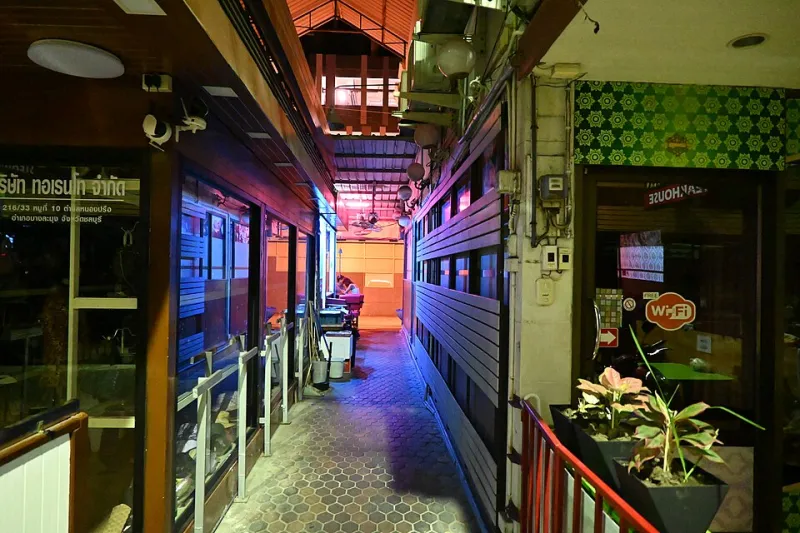
There is a particular disappointment known to every American city-dweller: the moment the revolving door releases you into a lobby and you realize the building has no interest in you. You are scanned, badged, waved through a lane, and delivered to an elevator bank that might as well be an airport gate. The ground floor — the one room a building shares with the entire public — has been surrendered to the security consultant.
At Studio 8, we draw lobbies the way other studios draw chapels. This is not nostalgia. It is a conviction that the first eight feet of any building set the terms of citizenship within it.
What the Ground Floor Used to Owe Us
Consider the lobbies that Americans once built without hesitation. The Art Deco vestibules of Chicago's LaSalle Street canyon. The vaulted waiting hall of a small-town Union Depot. Even the modest 1920s apartment lobby with its brass mailboxes and a bench no one was asked to leave. These rooms performed a civic function no app has replaced: they let strangers share a roof for ninety seconds and feel, briefly, that the city was theirs.
Somewhere in the last half-century, that function was reclassified as a liability. The result is the processed lobby — hard corners, lensed cameras, a desk positioned like a tollbooth. Buildings still have ground floors, but fewer and fewer have arrival.
Drawing the Threshold Before the Turnstile
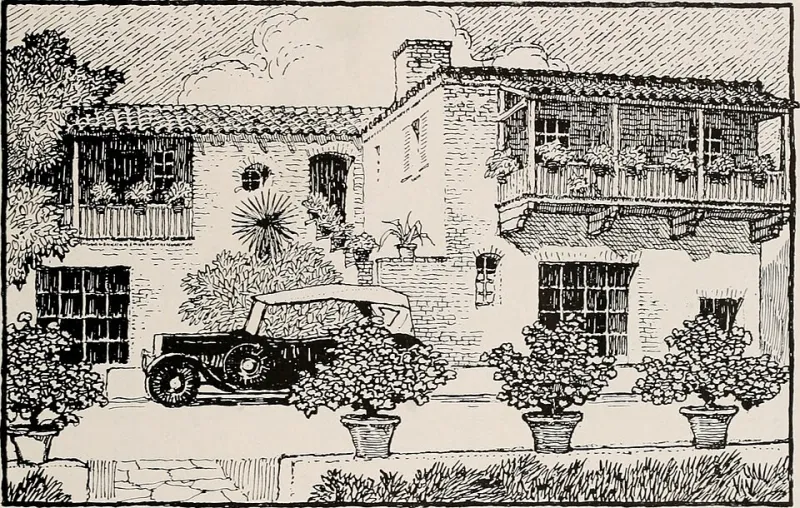
Our practice begins on paper, and the ground floor is where the hand-drawn sheet earns its keep most visibly. When we sketch a lobby, the first line is rarely the security desk. It is the bench. The long table where a delivery driver can wait with dignity. The window seat facing the street, because watching weather is a public right.
In a recent competition study for a mixed-use tower in the Midwest, we drew the ground floor as a series of overlapping rooms rather than a single screening zone: a reading room for residents, a coffee counter that faces inward and out, a wide stair — yes, a stair — that lets a visitor walk up one flight if the elevator queue is long. The security program was not deleted. It was subordinated, tucked into a millwork-lined threshold you pass through once and forget.
The client's reaction was telling. They had assumed the lobby was a cost center to be minimized. The drawing showed them it was the cheapest civic gift the building would ever give.
The Sketch as a Form of Advocacy
Why insist on the hand drawing when parametric plans could generate the same geometry? Because the pencil is slow enough to be an argument. A hand-drawn section through a lobby — showing a child on a bench, a courier leaning on the desk, morning light raking across terrazzo — makes the human occupation impossible to value-engineer away. The rendering flatters the building; the sketch testifies on behalf of its occupants.
We have found that when a client sees a lobby drawn as a living room — rug-like floor pattern, a hearth-like fireplace wall in a cold climate, chairs set at conversational angles — they begin to defend it in meetings we are not invited to. That is the drawing doing civic work after hours.
A Modest Proposal for American Ground Floors
We would offer three lines to any developer reading this:
First, put the security desk at the edge of the room, not the center of it. Supervision and welcome are not the same gesture, but a well-placed desk can be both.
Second, give the lobby furniture that cannot be loitered away — a bench is a promise, and promises survive budgets better than fountains do.
Third, let the ground floor touch the sidewalk without a plinth, a moat, or a rank of bollards arranged like dental work. A building that trusts its street raises a street that trusts it back.
The Room That Belongs to Everyone
The elevator has never drawn anything. It carries us past the ground floor as efficiently as possible, and the ground floor has responded by becoming as efficient — and as joyless — as possible in return. We believe the pencil can interrupt that bargain. One section, drawn by hand, showing the lobby as the city's shared parlor, is enough to reopen a question that code books and threat assessments had quietly closed.
Studio 8 will keep drawing that question. The ground floor is where a building introduces itself to America. It should have something to say.