The House That Changed Its Mind Three Times: A Project Told Through Its Revisions
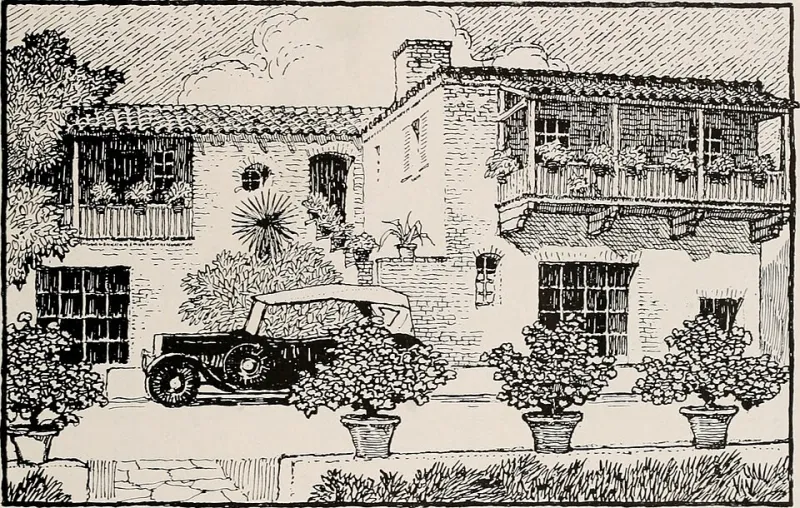
Photo: Internet Archive Book Images, No restrictions, via Wikimedia Commons
The Brief That Arrived on a Tuesday
The commission came to us in the spring, as most do, with a confident sentence attached: a weekend house in the Hudson Valley for a couple who wanted, above all, a single great room under one long roof. The site was a gentle slope above an orchard, the budget was reasonable, and the program fit comfortably on two sheets of paper. We drew what they asked for. The first scheme was, by any professional measure, complete.
It was also, as it turned out, temporary.
What followed over the next two years was not a failure of briefing or a client's indecision, but something more common and less discussed in American practice: a life that refused to hold still while a building was being made around it. A marriage, a bankruptcy averted, a pandemic, and finally an inheritance rearranged this house three separate times before a shovel ever touched the ground. Our archive holds eleven principal drawings for the project. Read in sequence, they tell a story no contract ever could.
The First Reversal: From Gathering to Retreat
Six weeks after the presentation, the couple returned to the studio separately. We will not detail the state of their marriage except to say that the great room — the very heart of the brief — had become an architectural argument neither wished to have. A space designed for togetherness is a difficult thing to live in when togetherness is the question.
The second drawing split the house. Two modest volumes, joined by a glazed passage, each with its own hearth and its own door to the orchard. The clients called it, without irony, the diplomatic wing. We redrew the section by hand that same week, and the pencil line records a hesitation that no CAD file would have bothered to keep: the passage wall is sketched, erased, and sketched again, slightly thicker each time.
The Second Reversal: The Arithmetic of Almost
Then came the recession of their principal business, and with it a budget that contracted by nearly forty percent. The two-volume house, elegant as it was, could no longer be built. What followed was the least glamorous and most instructive phase of the project: a fortnight of redrawing in which every ambition was weighed against a lumber quote.
The third and fourth drawings show a barn typology — one volume, steep roof, unfinished second floor left as a future promise. The clients mourned the passage. So did we. But the hand drawings from this period possess a candor that digital documentation tends to smooth away. You can see where we gave up the south porch, where the stair was squeezed, where a window was shrunk by a hand that clearly resented doing it. A building information model would have registered the same changes as clean, consequence-free edits. The drawings kept score.
The Third Reversal: What the Quiet Year Revealed
The pandemic paused construction financing and, in doing so, gave everyone a year to live differently. The couple, now working remotely from rentals in the valley, discovered that what they actually needed was not a weekend house at all, but a full-time one — with a room each for work, and a kitchen that could survive three meals a day rather than two leisurely ones.
The fifth drawing was the first in which the clients held the pencil themselves. We encourage this. Their sketch was clumsy, out of scale, and entirely correct: it located the workrooms at the corners where the morning and afternoon light arrive, and it put the kitchen at the center of everything. The final scheme — the eleventh drawing — is a full-time house that still wears the barn's roofline and still remembers the diplomatic wing in the way its two ends pull gently apart at the section. Nothing of the original brief survived intact. Everything of the original desire did.
Why the Hand Keeps the Record
There is a temptation, in reviewing a project like this, to treat the revisions as noise between the signal of the finished building. We would argue the opposite. The reversals are the project. A design that has survived a marriage's strain, a market's cruelty, and a plague's rearrangement of daily life knows something a first-draft building never learns.
Hand drawing matters here not out of nostalgia but of evidence. A pencil line is dated by its pressure, its erasures, its second thoughts. When we present the full sequence to clients — as we now do at the close of every major commission — they see not a tidy evolution but an honest one: the record of people and their architect negotiating with circumstance in real time. In American practice, where clients move, marry, divorce, inherit, and reinvent faster than any construction schedule, that record may be the most valuable thing a studio delivers.
The house above the orchard was finally built from the eleventh drawing. We keep the other ten in the flat file, and we show them more often than the photographs.