Eight Rooms at the Edge of the Lawn: Small Outbuildings That Outperform Their Size
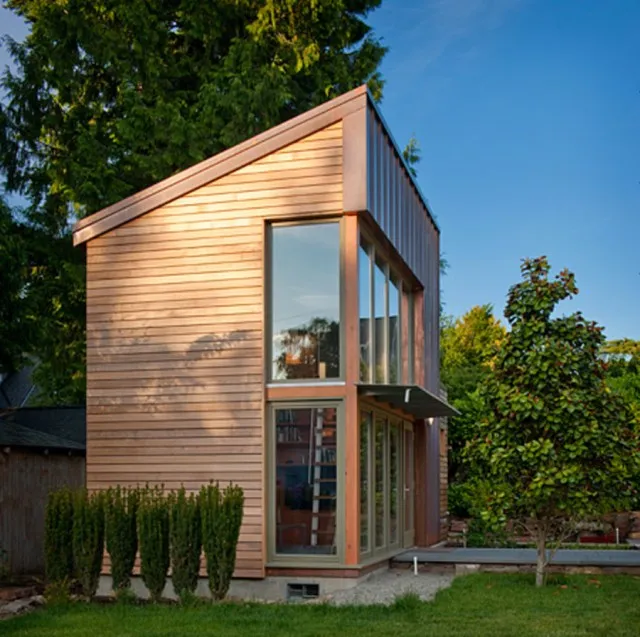
Photo: small backyard garden studio pavilion with large window on residential lawn, via smallhousebliss.com
Every American lot has a leftover — the strip of lawn behind the garage, the shaded corner where nothing grows, the alley-facing edge nobody visits. The most interesting work happening in residential architecture right now is happening in exactly these places, in buildings of two hundred to eight hundred square feet.
We have drawn our share of them. What follows are eight small structures — several from the Studio 8 archive, several admired from afar — each of which earns its footprint through one disciplined move.
1. The Writing Shed, Litchfield County, Connecticut
A twelve-by-sixteen-foot studio at the rear of a horse property, clad in black-stained cedar. Its entire ambition is one wall: a single sheet of laminated glass, four feet wide, framing nothing but a stone wall and a maple canopy. The owner calls it her second desk chair. Sectionally, the ceiling rises from seven feet at the door to ten at the glass — compression, then release.
2. The Alley ADU, Portland, Oregon
Portland's ADU ordinance made it a national laboratory for backyard housing, and this 600-square-foot unit shows why. Sited to face the alley rather than the main house, it gives its tenant a genuine address — a covered porch, a stoop, a window at the stair. Small buildings become dignified when they get their own front door.
3. The Pool Pavilion, Marin County, California
Barely a room: a roof on four steel columns, a fireplace, a long bench. But the roof plane tilts toward the western horizon, lifting the eave to catch the last hour of sun over the ridge. It demonstrates the first rule of small structures — you cannot afford many gestures, so make one of them the sky.
4. The Garden Room, Cambridge, Massachusetts
A prefabricated kit structure, customized with a single alteration: the south wall's window was dropped to bench height and widened to eight feet. From inside, the garden reads like a horizontal painting. The lesson is that even off-the-shelf buildings can be drawn into specificity with one measured cut.
5. The Guest Cabin, Taos, New Mexico
Adobe walls a foot and a half thick, one room, one skylight. The skylight is not centered — it is pushed hard into the northeast corner, so that morning light rakes across the plaster and the rest of the ceiling stays in cool shadow. Asymmetry, here, is a form of hospitality.
6. The Studio Over the Garage, Asheville, North Carolina
Not a new building but a reclaimed one — the unfinished space above a 1920s garage, converted with a dormer no larger than strictly necessary. The dormer's window aligns with a gap in the trees, and through it, the Blue Ridge appear as a framed print. Small architecture is mostly the architecture of looking.
7. The Tea Pavilion, Hudson Valley, New York
A Japanese-influenced structure at the edge of a meadow, entered through a door so low you must bow. Inside, a round window — the only opening on that wall — isolates one oak on the far bank of the creek. The building is 140 square feet and contains a landscape.
8. The Workshop, Marfa, Texas
Our own contribution to the genre: a long, narrow workroom with a corrugated roof and a single clerestory band running its full length. All day, the sun travels the north wall like a slow sundial. The owner, a furniture maker, says she needs no clock.
The Common Thread
Notice what none of these buildings do. None maximize square footage, none sprawl, none attempt a whole house's program. Each commits to a single spatial idea — a lifted roof, a corner skylight, a low door — and lets the section carry it.
The backyard building, drawn by hand and sized to human measure, remains the best proving ground we have for architectural ideas. It is where clients learn to trust a section, and where architects remember that a room needs only one good reason to be loved. Find your leftover corner. It is waiting to become a room.